2026-09-15 SUNSHINE Engineering Team
How to Choose a Large Inflatable Tent
Sizing, siting, and anchoring decide whether a large inflatable tent performs. Learn how to choose a large inflatable tent for field programs.
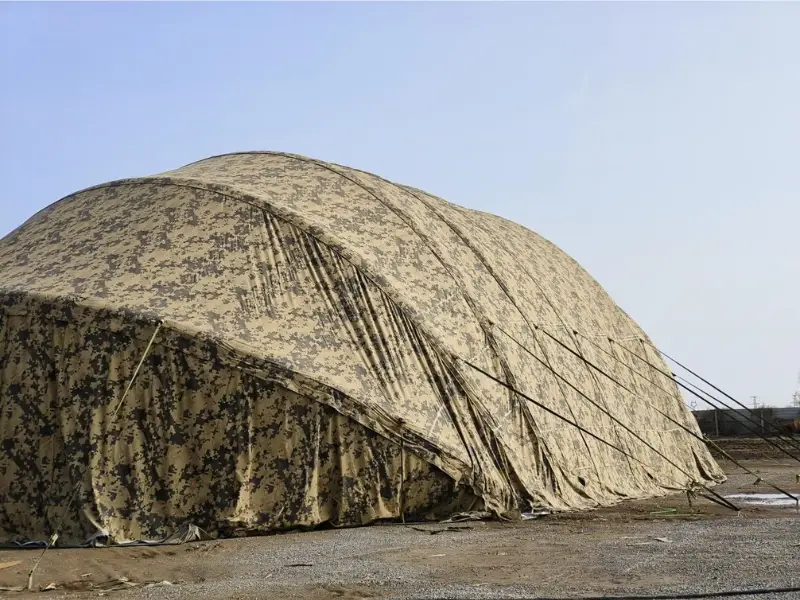
A large inflatable tent is decided in the planning meeting or it is decided by the weather. Programs that order a big envelope first and discover their constraints later tend to meet them on deployment day, when a roll that cannot cross the access road or an anchorage that cannot hold turns into a schedule slip. Choosing well means running one honest sequence: size the tent from the mission, read the site before the spec sheet, demand structural paperwork for the span, and rehearse the deployment day itself. A large inflatable tent rewards that sequence because its advantages, speed, column-free space, and repackability, only pay off when the ground rules were settled before the trucks roll.
Start From the Mission, Not the Footprint
Footprint follows function, so begin with what the space must hold rather than with a round number of square metres. A medical layout sizes from bed rows plus circulation and triage zones; a maintenance bay sizes from the largest vehicle envelope plus working margin on every side; a storage layout sizes from aisle patterns and stacking heights. Write the mission down as a list of activities, convert each activity into a floor allocation, and the footprint emerges as an output instead of a guess.
Large formats then split into two procurement shapes. A single large unit such as the huge maintenance tent buys one clear span for one demanding function, while a modular approach such as the surge capacity tent system buys growth: wards or bays that connect as a program scales. The field shelter line spans both shapes, and the choice between them is the first real decision, because it determines whether the program buys capacity once or buys the ability to add it.
The Size Ladder From 150 to 1,000 Square Metres
“Large” starts to mean something when it is anchored to a footprint, a height, and a door envelope. Production inflatable shelters cluster into recognizable tiers, and each tier changes what a program plans: access routes for the delivery, anchor patterns across the pad, and crew hours between rollout and full pressure. The dimensions below come from the SUNSHINE product range, from maintenance envelopes built around vehicle bays up to the inflatable hangar tent classes sized for aircraft.
| Tier | Footprint | Dimensions, L × W × H |
|---|---|---|
| Maintenance envelope | 150 m² | 19.5 × 11.53 × 5.68 m |
| Maintenance envelope | 250 m² | 23.8 × 16.25 × 7.58 m |
| Hangar class | 500 m² | 32 × 21 × 8.5 m |
| Hangar class | 1,000 m² | 58 × 35 × 13.4 m |
Read the ladder against the mission list from the section above. The 150 m² envelope, 19.5 by 11.53 m with a 5.68 m height, clears a service vehicle plus a work aisle; the 250 m² tier adds a second bay or a parts store under one span. The 500 and 1,000 m² hangar classes, 8.5 and 13.4 m high, exist where the door opening and the clear span drive the whole decision, and at that scale the envelope behaves like a building project with a fabric skin.
Both families share a puncture resistance of 1,000 N or more on the structural fabric and an operating band of -43 °C to +50 °C, so the tier choice is about geometry and logistics rather than material quality. Treat those two figures as the entry floor for any quote at this scale and compare upward on the lines that differ: fabric construction, anchoring method, and documentation depth.
Larger spans also sit inside an organized landscape. The standards side is indexed through the CEN and CENELEC European Standards system, multi-agency deployments borrow structure from the Global Shelter Cluster coordination toolkit, and the planning side of a big envelope has its own walk-through in Inflatable All Weather Tent: Deployment Planning.
Read the Site Before the Spec Sheet
The site visit answers questions no datasheet can. Ground bearing decides whether anchorage holds; access width and bridge limits decide whether delivery vehicles reach the pad; drainage and slope decide where water will sit during the worst week of the deployment; overhead lines and tree crowns decide where inflation is legal and safe. Local authorities publish temporary-structure checklists for exactly this purpose, and the Darlington Borough Council temporary structures guidance is a usable template for what an inspection will look for, from standing arrangements to anchorage and guy-line paths.
Convert the visit into a site pack: marked-up plan, photographs of the pad and approaches, locations of underground services, and the anchoring zones they permit. The pack protects the program twice, first when the structural documentation needs real coordinates for anchor loads, and second when a second crew deploys the tent months later using paperwork instead of memory. Programs that skip the pack pay for it in rework at exactly the moment schedules are tightest.
Permissions belong in the same pass. Large temporary structures often need event or building-consent routes depending on jurisdiction, duration, and public access, and the application will ask for exactly what the site pack already contains: locations, anchorage method, duration, and responsible persons. Building the permit file from the site visit costs one afternoon; rebuilding it after an enforcement visit costs the deployment window itself, and neighboring occupiers who hear about the plan from a notice rather than from the program tend to raise objections that a conversation would have dissolved.
Structural Paperwork for Big Spans
Large tents live in a documented world. BS EN 13782 sets out design, calculation, manufacture, installation, and maintenance requirements for temporary structures including tents above 50 square metres, which is precisely the territory a large inflatable tent occupies. The buyer’s job is not to master the standard but to require evidence of it: structural calculations for the specified wind and snow cases, an anchoring method statement matched to the declared ground conditions, and fabric documentation that names the material system.
Ask for the engineering story in installments. A supplier who can walk through load paths, anchor scheduling, and the sequence between partial inflation and final anchorage is demonstrating the competence the paperwork only summarizes, and a program that wants to see this discipline at its most developed can study the aircraft maintenance hangar design case, where a clear-span inflatable envelope meets hangar-grade engineering requirements. Paperwork that cannot survive a walk-through is a risk with a cover page.
Plan the Deployment Day
The day itself is a sequence, not an event. Crews arrive to a marked pad, anchors and guy paths go in first, modules inflate in a defined order with a wind-window check before full pressurization, and utilities, power, lighting, and heat, route in after the envelope stands. Assign each stage an owner and a hold point, because the failure mode of large deployments is not any single step but the unmanaged gap between steps, such as a fully inflated module waiting on an anchorage crew that was never scheduled.
Close with commissioning and handover. Walk the structure, log pressure setpoints and top-up intervals, photograph the completed anchorage for the file, and write the repack instructions into the handover pack while the deployment is fresh. A large inflatable tent that is commissioned properly becomes an asset with a history, and the next planner inherits decisions instead of surprises.
Rehearsal is the cheapest insurance in the sequence. A full dry run on a training ground or a low-stakes site surfaces the mundane failures, missing adapters, undocumented valve quirks, crew steps that only live in one person’s head, before they can compound on the real deployment, and it converts the written sequence into muscle memory. Programs that rehearse once per crew rotation keep their deployment-day risk flat as personnel change, which matters for organizations that deploy the same large tent several times a season across different sites and teams.
Site Logistics and the Project Timeline
Hangar-class envelopes raise the stakes on every site check. Ground bearing needs to carry anchorage patterns that spread serious loads, access routes need to admit delivery vehicles and handling equipment, and the standing room around the structure has to leave clear zones for guy paths and services. The UK Health and Safety Executive frames the same survey points for temporary structures in its venue and site design guidance, and at extra large scale each check deserves a named owner and a written result.
Logistics deserve their own plan line. A packed envelope at this class fills vehicles rather than corners of them, moving rolls needs equipment and disciplined crews, and inflation requires power, pumps, and a weather window with margin. Programs that rehearse the arrival, placement, and inflation sequence on paper arrive at deployment day with a checklist instead of a debate, and the same sequence doubles as the repacking plan when the envelope moves or stores.
Buy the timeline, not just the tent. A realistic project sequence runs specification review, site survey and permitting, groundworks where needed, delivery and erection, commissioning, and handover, and each stage hands the next one its inputs. Compressing a stage moves the delay to the stage with the least slack, which is usually commissioning. Budget the lifecycle in the same view: survey and permitting costs, groundworks, erection crews, inspection intervals, and eventual relocation sit beside the purchase price, and programs that see those lines early make sharper trade-offs between a single large unit and a modular alternative. The field shelter range spans from carry formats to this class, which gives programs one supplier context as needs scale.
FAQ
How is the size of a large inflatable tent actually decided?
From the mission layout, not from a catalogue step. List activities, allocate floor area to each, add circulation and equipment margins, and let the footprint fall out; modular systems then let capacity grow in connected stages.
What site checks matter most for a large tent?
Ground bearing for anchorage, access for delivery vehicles, drainage and slope, overhead obstructions, and underground services. A site pack with photographs and marked anchor zones turns these into usable deployment paperwork.
What documents should a supplier provide for a big span?
Structural calculations for the specified load cases, an anchoring method statement tied to declared ground conditions, and fabric material documentation. Standards for larger temporary structures such as BS EN 13782 frame what complete looks like.
Can large inflatable tents be joined into bigger complexes?
Yes, modular systems are designed to connect, which is how programs scale wards or bays over time. Connection details, sequencing, and shared anchorage belong in the supplier documentation and the deployment plan.