2026-10-09 SUNSHINE Engineering Team
Rapid Deployment Shelter: Specs, Setup and Selection
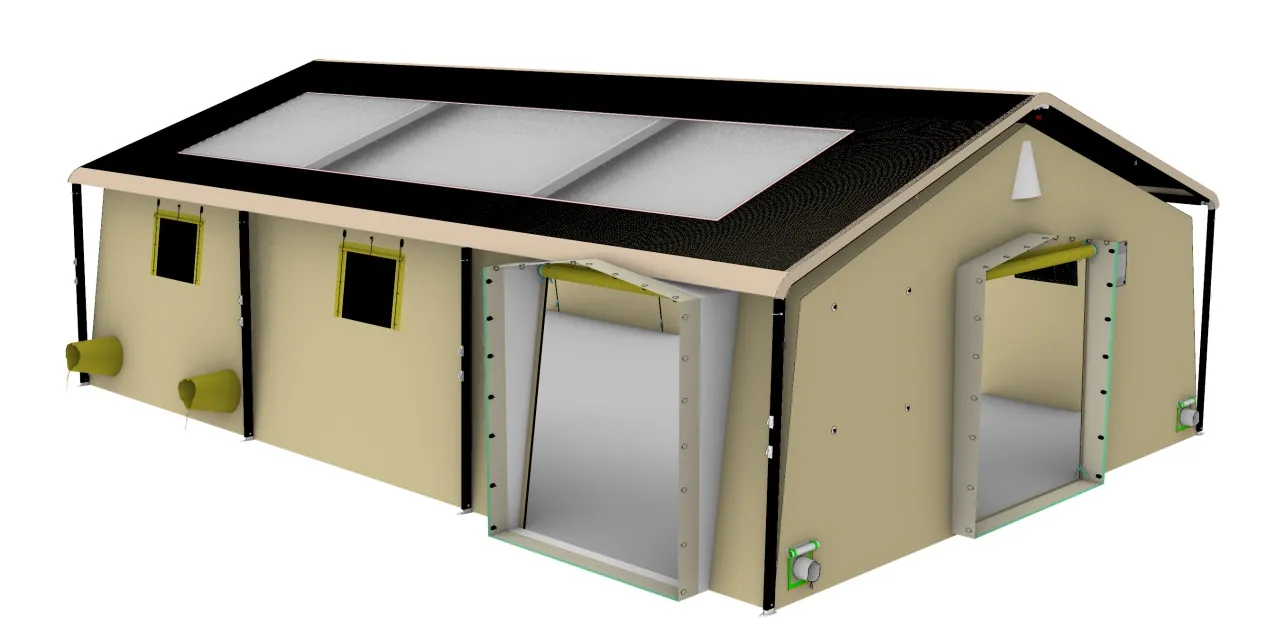
A rapid deployment shelter is a building that ships packed and reaches full service within hours, and the purchase decision comes down to three numbers: floor area, setup labor, and certified load capacity. A 6 × 9 m aluminum frame unit covers 54 m², pitches in about 10 minutes with a crew of four, and carries a 50 kg/m² snow load verified by an independent laboratory. Inflatable and fold-out types pack smaller or pitch faster, while external frame designs carry more snow and give more usable headroom. This guide walks through the specifications that matter, the setup sequence step by step, and the checks that separate a field-ready unit from a fair-weather one.
What Is a Rapid Deployment Shelter?
A rapid deployment shelter is a complete engineered system: frame, architectural fabric, flooring and connection hardware, designed as one unit and delivered ready to pitch. The category sits at the hard end of emergency shelter supply, because agencies need covered, usable floor space within hours of an event, and international response guidance puts shelter at the front of the queue, a priority reflected in the IFRC’s disaster response work.
Aluminum carries the structure in most rapid deployment shelter designs. It delivers strength at low weight, resists corrosion without paint, and holds its properties from arctic cold to desert heat, a combination the Aluminum Association documents in its materials guides. Lower frame weight also cuts transport cost, which dominates the budget once a shelter crosses a border.
Three Families of Rapid Deployment Shelter
Inflatable. Air beams replace rigid members. Two or three people pitch a small unit quickly and the pack stays compact, but clear spans stay modest and a pump travels with the shelter.
Fold-out. Hinged wall and roof panels unfold from a box-like pack. Setup is quick and tool-free, with headroom set by the panel geometry.
External frame. Portal frames in aluminum carry the fabric from outside the envelope. This layout gives the highest eave and ridge heights, takes the heaviest snow, and adds bays in rows.
The 6 × 9 m reference unit used throughout this guide is an external frame design: the Rapid Deployment Arch Aluminum Frame Tent.
Specifications That Decide Performance
Procurement teams compare rapid deployment shelter specifications on paper long before anyone opens a transport bag. The table below lists the reference unit’s published numbers, and every line traces to a document the factory can supply.
| Parameter | 6 × 9 m reference unit |
|---|---|
| Overall size | 9.0 × 6.15 × 3.4 m (length × width × height) |
| Floor area | 54 m² |
| Clear height | 2.15 m at eave, 3.15 m at ridge |
| Frame | 4 portal frames plus 8 posts, anodized aluminum 6061-T6 / 6082-T6 |
| Profiles | Main beam 90 × 46 mm, insert 82 × 41 mm, purlin 65 × 30 mm |
| Connectors | Cast aluminum joints, ridge pulley lift system |
| Base | Expandable steel floor plates, tolerates ground slope up to 2° |
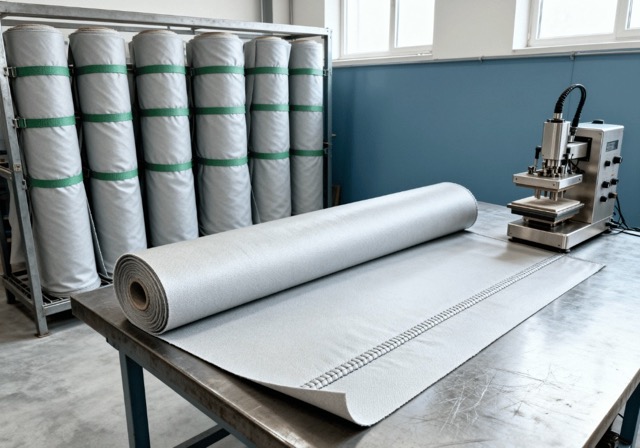
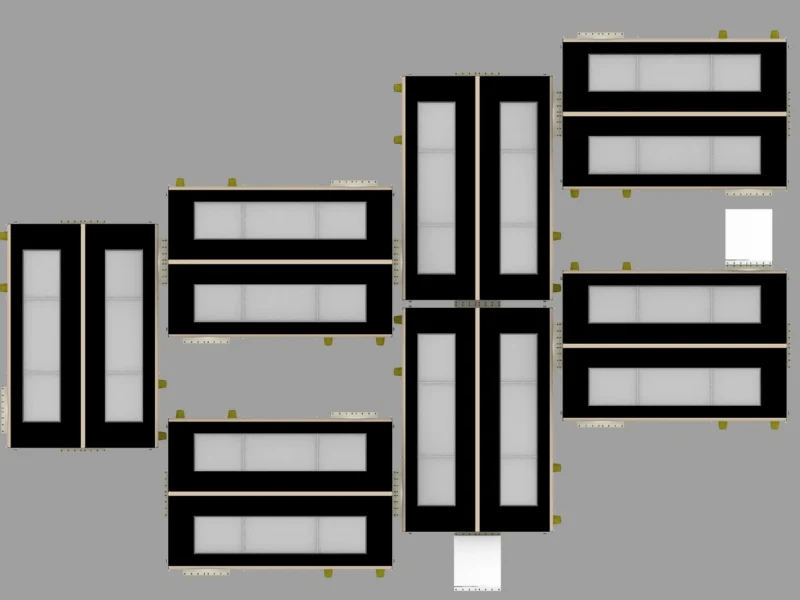
| Cover | Double-sided PVC-coated polyester 700 g/m², high-frequency welded |
| Groundsheet | Integrated, 700 g/m² |
| Entrances | 2 gable sliding doors, 1.60 × 1.90 m each |
| Windows | Up to 6, with mesh and clear or blackout panels |
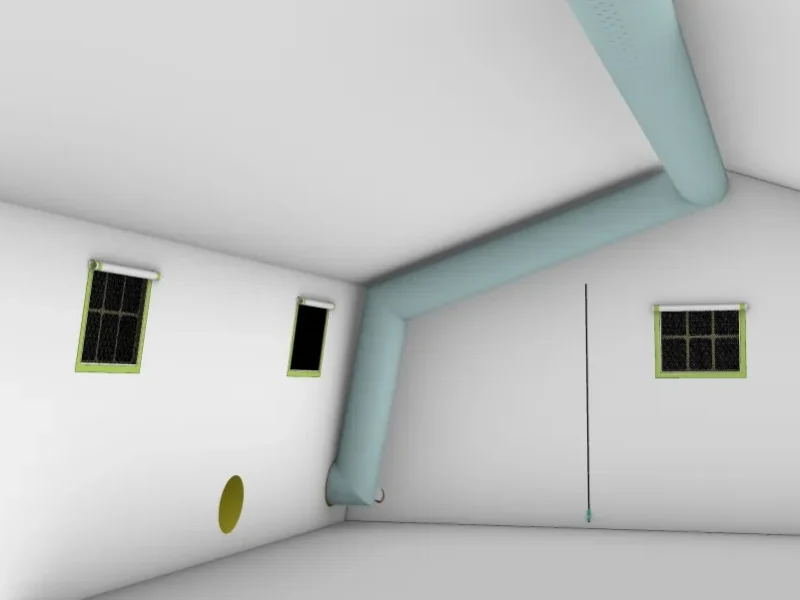
| Service sleeves | 4 to 8 × ø425 mm for HVAC, 4 × ø150 mm for cables |
| Pack weight | 4 bags: 120 kg frame, 52 kg posts, 135 kg canopy, 20 kg pegs |
| Working temperature | -32°C to +70°C |
Profile sizes reward a second look. The 90 × 46 mm main beam sets the span, the 82 × 41 mm insert joins frame sections without site welding, and the 65 × 30 mm purlins carry the fabric bay to bay. Cast aluminum connectors tie the four portal frames and eight posts together, and a pulley at the ridge lets a small crew lift the canopy by hand.
Two details matter on real ground. Expandable steel base plates screw against a slope of up to 2°, so the frame stays square on uneven pads. Connection skirts around the doors join the unit to another shelter, a vehicle or a shipping container, which is how one tent grows into a base.
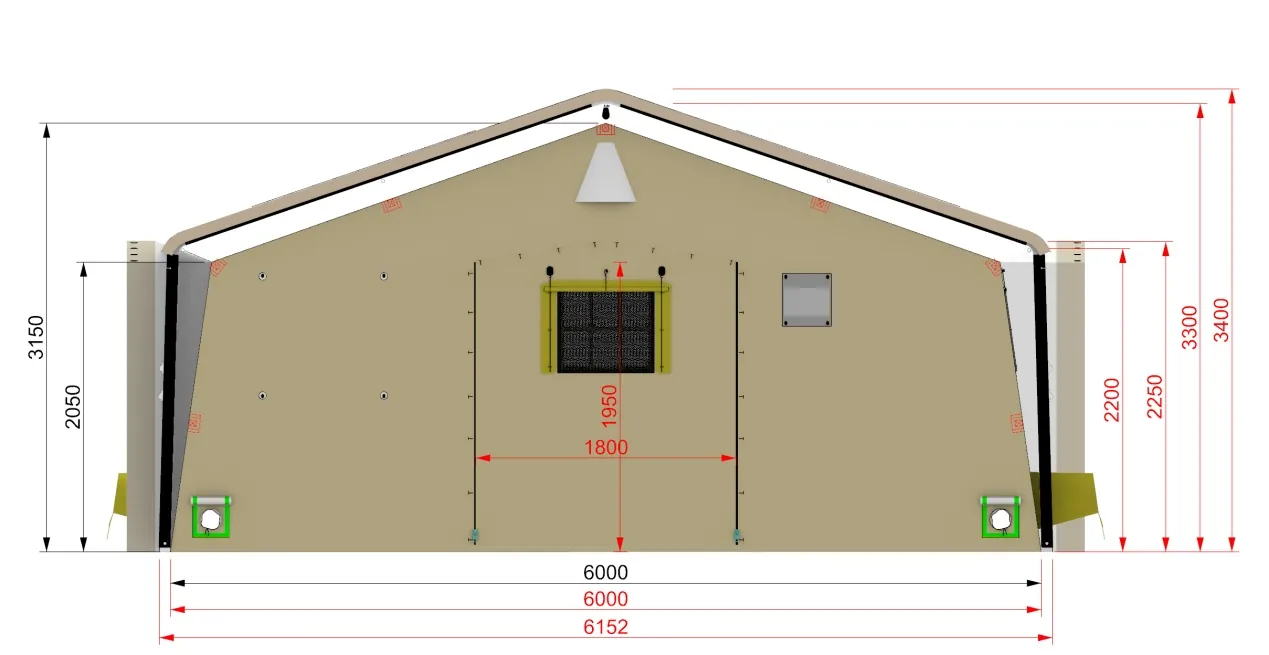
Inside the cover, the sheet continues. A Silvertex liner at 136 g/m² carries M1 and CPAI-84 ratings, and a 340 g/m² shade net rated at 92% wind efficiency cuts heat without blocking airflow. Both hang from the frame, so a refit between missions takes minutes.
Rapid Deployment Shelter Load Ratings, Explained
Three numbers decide whether a shelter survives the site, and each one has a paper trail.
Snow: 50 kg/m², measured on the assembled structure by a third-party laboratory to the US Army’s TOP 10-2-175 method. Wind: 110 km/h sustained with 140 km/h gusts, calculated to EN 13782 for temporary structures together with EN 1991-1-4 for wind actions; both standards come from CEN, whose European standardization programme you can query through the official CEN standard search. Rain: the welded cover sheds 50 mm/h for 30 minutes without ingress.
Tent-level test methods add a layer that tenders often cite: ISO 5912 covers requirements and test methods for tents in institutional use.
A credible rapid deployment shelter manufacturer supplies the lab report and the calculation notes with the quotation, in its own name. Numbers that live only in a brochure are marketing.
Setup Sequence: Four People, Ten Minutes, No Tools
A rapid deployment shelter of this size pitches with four people in about 10 minutes, by hand, with the included peg, hammer and repair kit covering everything else.
- Read the pad. Slope up to 2° is acceptable, and the steel base plates adjust to take out the difference.
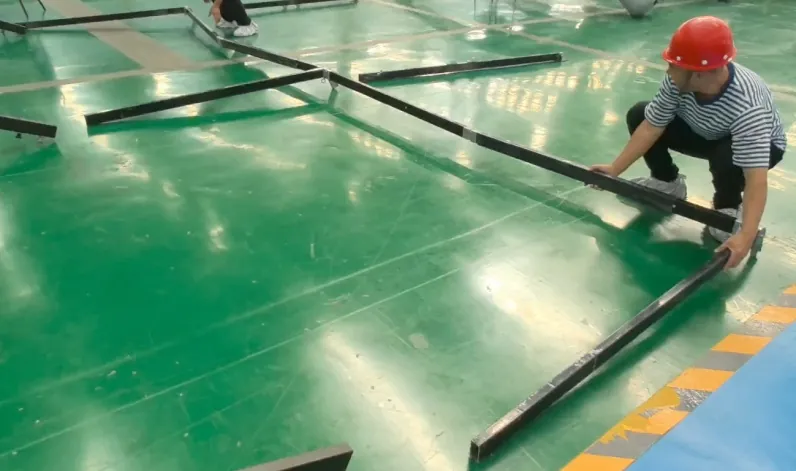
- Build the frames flat. The crew lays out four portal frames and eight posts, joins them through the cast connectors, and pins each joint by hand.
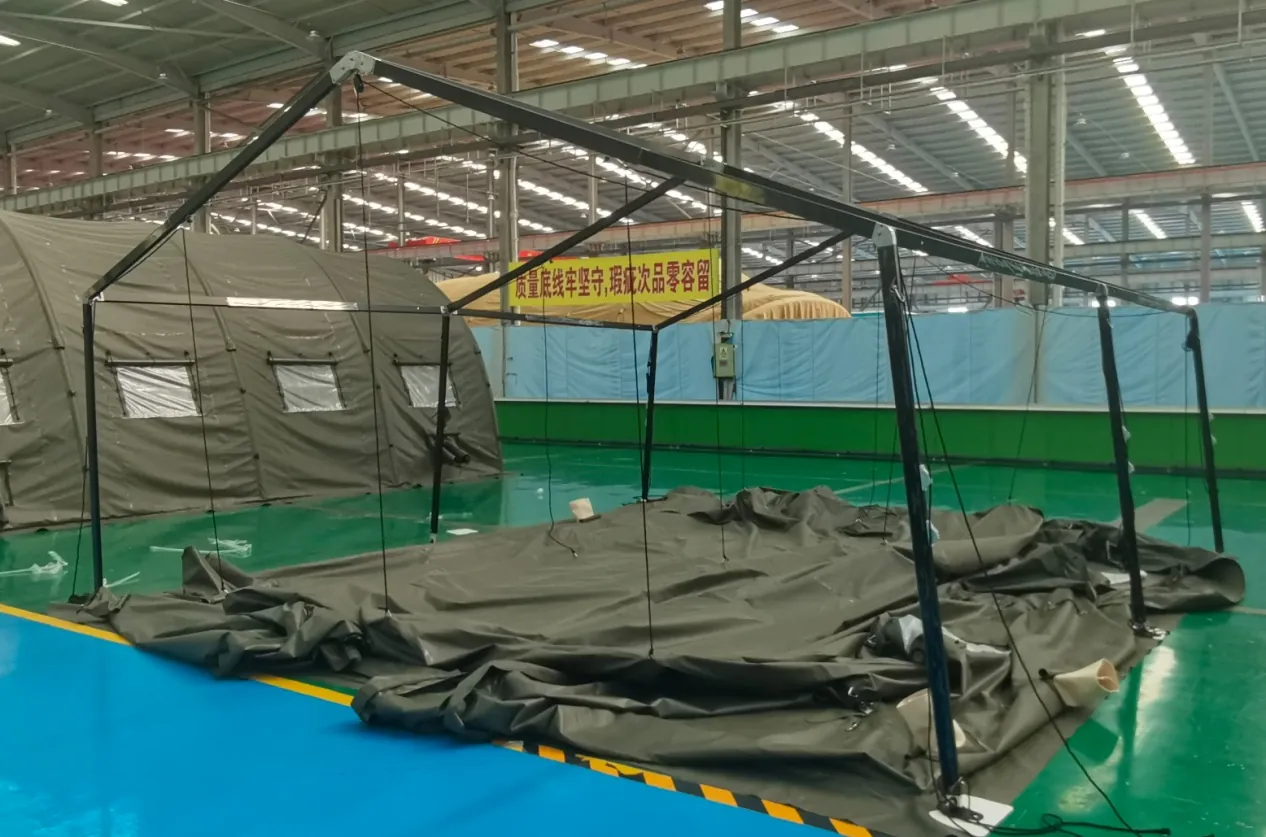
- Stand and square. The frames go up, purlins run across, and the structure squares against the base plates.
- Lift the cover. The ridge pulley pulls the canopy over from gable to gable. In rain or snow the crew hoists the roof canopy early and assembles beneath it, so the floor stays dry.
- Close the envelope. The integrated 700 g/m² groundsheet rolls out, the fabric takes tension, and the two 1.60 × 1.90 m sliding doors plus window panels fit last.
- Hook up services. The ø425 mm sleeves accept HVAC ducts, four to eight per unit, four ø150 mm sleeves pass cables, and the liner or shade net hangs from the frame.
Packing is four bags: 120 kg of frame, 52 kg of posts, 135 kg of canopy and 20 kg of pegs. An optional four-tier steel shelf stacks the set with forklift pockets for truck and container handling, so a single truck slot carries a complete rapid deployment tent.
Inflatable, Fold-Out or External Frame: Which Type Fits the Mission
Each family wins a different mission profile, and the honest comparison looks like this:
| Criterion | Inflatable | Fold-out | External frame |
|---|---|---|---|
| Pitch speed | Fastest for small units | Very fast from the box | About 10 minutes per 54 m², crew of four |
| Crew size | Two to three | Two to four | Four |
| Clear headroom | Set by beam diameter | Low to medium | 3.15 m at ridge on the 6 × 9 m unit |
| Snow behavior | Beam pressure needs watching under load | Panel joints set the limit | 50 kg/m², lab-verified |
| Power dependency | Pump or compressor | None | None |
| Growth path | Standalone units | Standalone units | Rows of connected bays |
| Typical fit | Small medical or screening rooms | Immediate command posts | Base camps, workshops, warehousing |
The inflatable and fold-out rows are order-of-magnitude guidance; demand type-specific test data for any unit you tender.
Frame designs trade a slightly longer pitch for structure: higher doors, straight walls, and service sleeves sized for real HVAC. SUNSHINE builds the arch layout alongside the gable-walled Rapid Deployment A-Frame Aluminum Frame Tent, so one frame logic covers curved and vertical-wall missions. For a rapid deployment shelter fleet, staying inside one frame family keeps connectors, purlins and pins common across sizes, which simplifies spares.
Field Missions: Where the Shelter Earns Its Floor Space
Disaster frequency is the reason this product class exists. The EM-DAT database records the floods, storms and earthquakes that overwhelm local housing stock, and every event starts the same procurement clock for rapid deployment shelter capacity.
For planned camps and longer displacement, durability rules. UNHCR’s guidance on sustainable shelter construction pushes buyers toward structures that last, ventilate and suit the site. Donor-side coordination shapes tender wording too; the Global Shelter Cluster coordination toolkit is where many agencies align shelter specifications across partners.
In practice the units take three roles. Relief agencies stage them as Disaster Relief Emergency Tents, command posts run from the 54 m² floor with HVAC through the sleeve ports, and industrial crews use them as covered workshops at remote sites. Door skirts connect unit to unit, so a camp grows row by row without new engineering; the Camp Facility Planner sizes the bay count before anyone quotes transport.
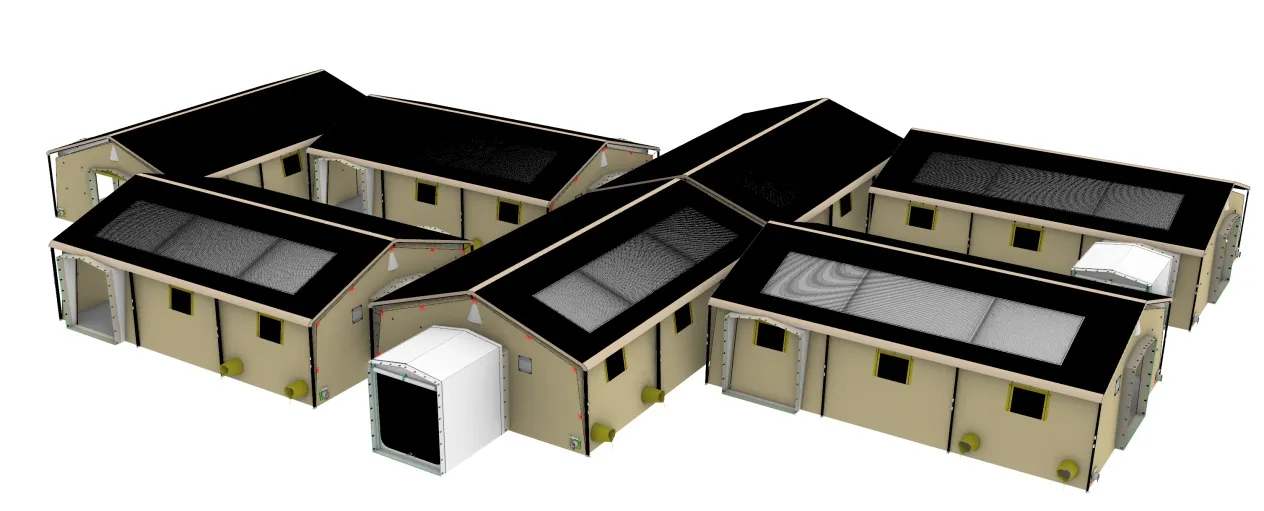
A worked example keeps the numbers honest. Two 6 × 9 m units joined at the gable give 108 m² of continuous floor, one HVAC load and a single clearance height for shelving and vehicles. That is the arithmetic a camp plan runs on.
For a broader view of relief deployments, the site’s Disaster Relief Tents overview covers the wider product family.
FAQ
How many people does it take to set up a rapid deployment shelter?
Four, in about ten minutes, with no tools beyond the included peg, hammer and repair kit. The ridge pulley takes the canopy’s weight, and in wet weather the crew hoists the roof canopy early so the interior stays dry.
Can a rapid deployment shelter connect to another tent or a container?
Yes. Each gable carries a 1.60 × 1.90 m sliding door framed by a connection skirt, which mates with a neighboring shelter, a vehicle body or a shipping container. Connected bays share one continuous interior.
What snow and wind ratings should a tender ask for?
Fifty kilograms per square meter of snow, verified by a third-party laboratory to TOP 10-2-175, and 110 km/h wind with 140 km/h gusts, calculated to EN 13782 with EN 1991-1-4. Ask for the lab report and calculation notes in the manufacturer’s own name.
What ground conditions can the shelter handle?
Expandable steel base plates absorb unevenness up to a 2° slope, and the peg kit anchors the frame for the rated wind loads. Pads, gravel and compacted ground all work; the plates take out the difference, so no civil works are needed.
What documents and warranty come with delivery?
A warranty of at least twelve months, the test reports, the calculation notes and manuals, from an ISO 9001-certified factory. Paperwork travels with the goods, so the deployable shelter system you accept matches the one you tendered.
References
- CEN and CENELEC, European standardization
- CEN standard search portal
- IFRC, disasters, climate and crises
- UNHCR, guidance for sustainable shelter construction
- Global Shelter Cluster, coordination toolkit
- Aluminum Association, aluminum’s properties
- ISO 5912, tents: requirements and test methods
- EM-DAT, international disaster database